Fitted Bedrooms & Wardrobes
Wardrobes scribed to every wall —
No filler strips, no showroom markup
Floor-to-ceiling wardrobes and dressing suites made to millimetre tolerances, scribed around high Victorian ceilings, chimney alcoves and loft eaves.
Quick quote
Estimate your project
3.2×
Usable
Volume
Every inch of the room, finally working.
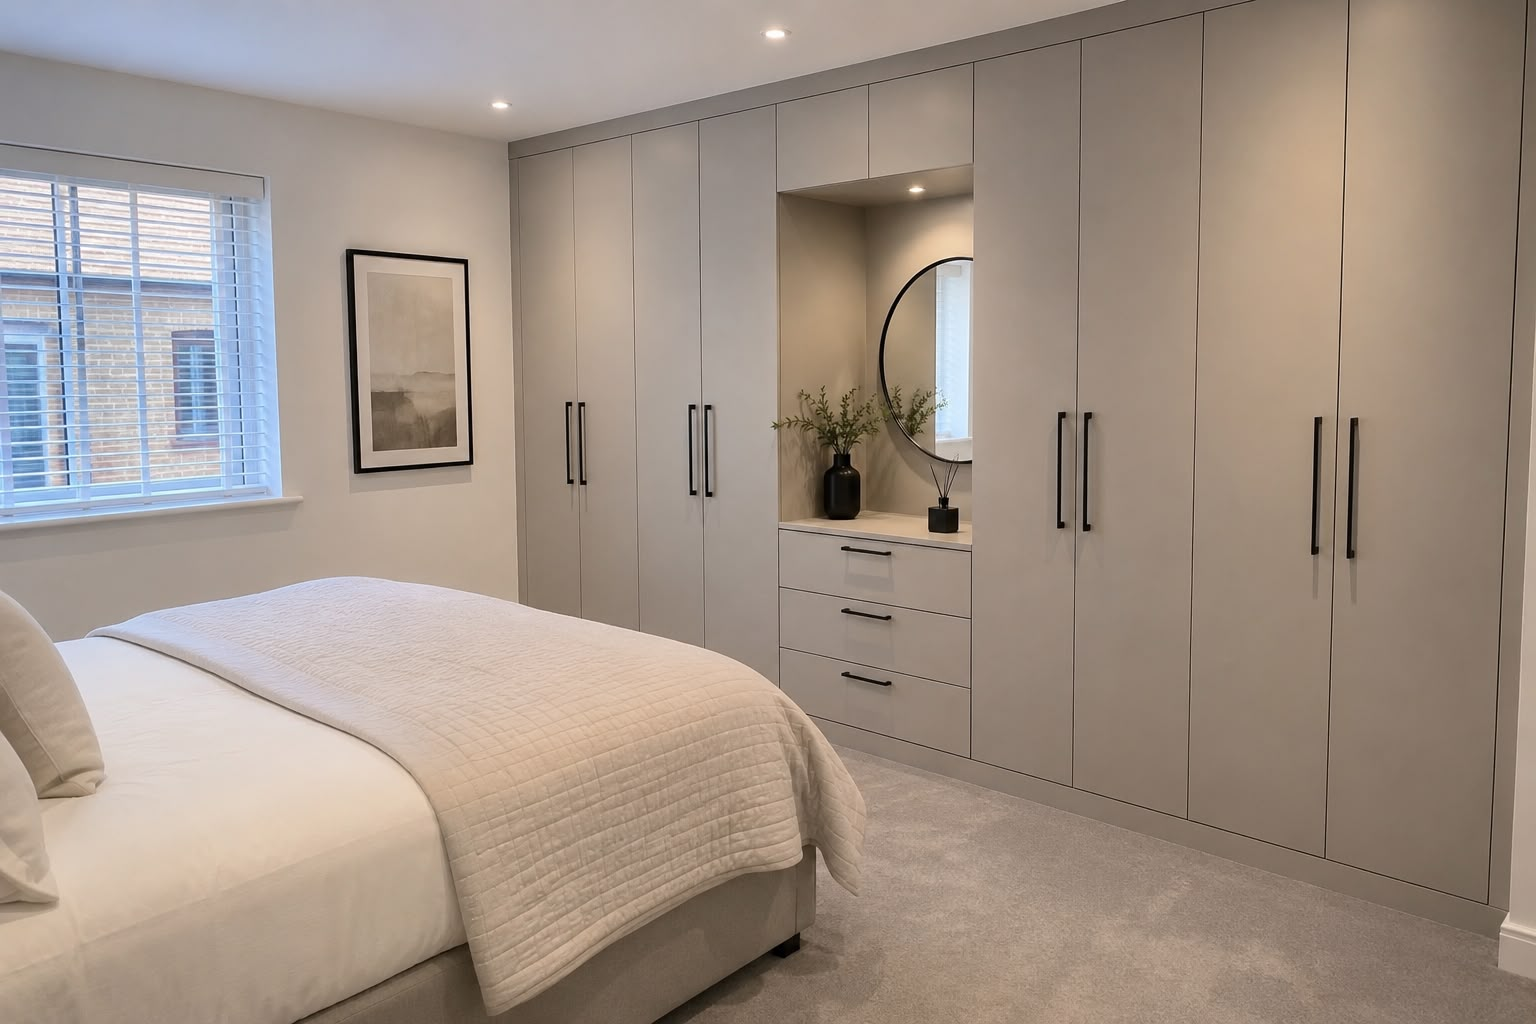
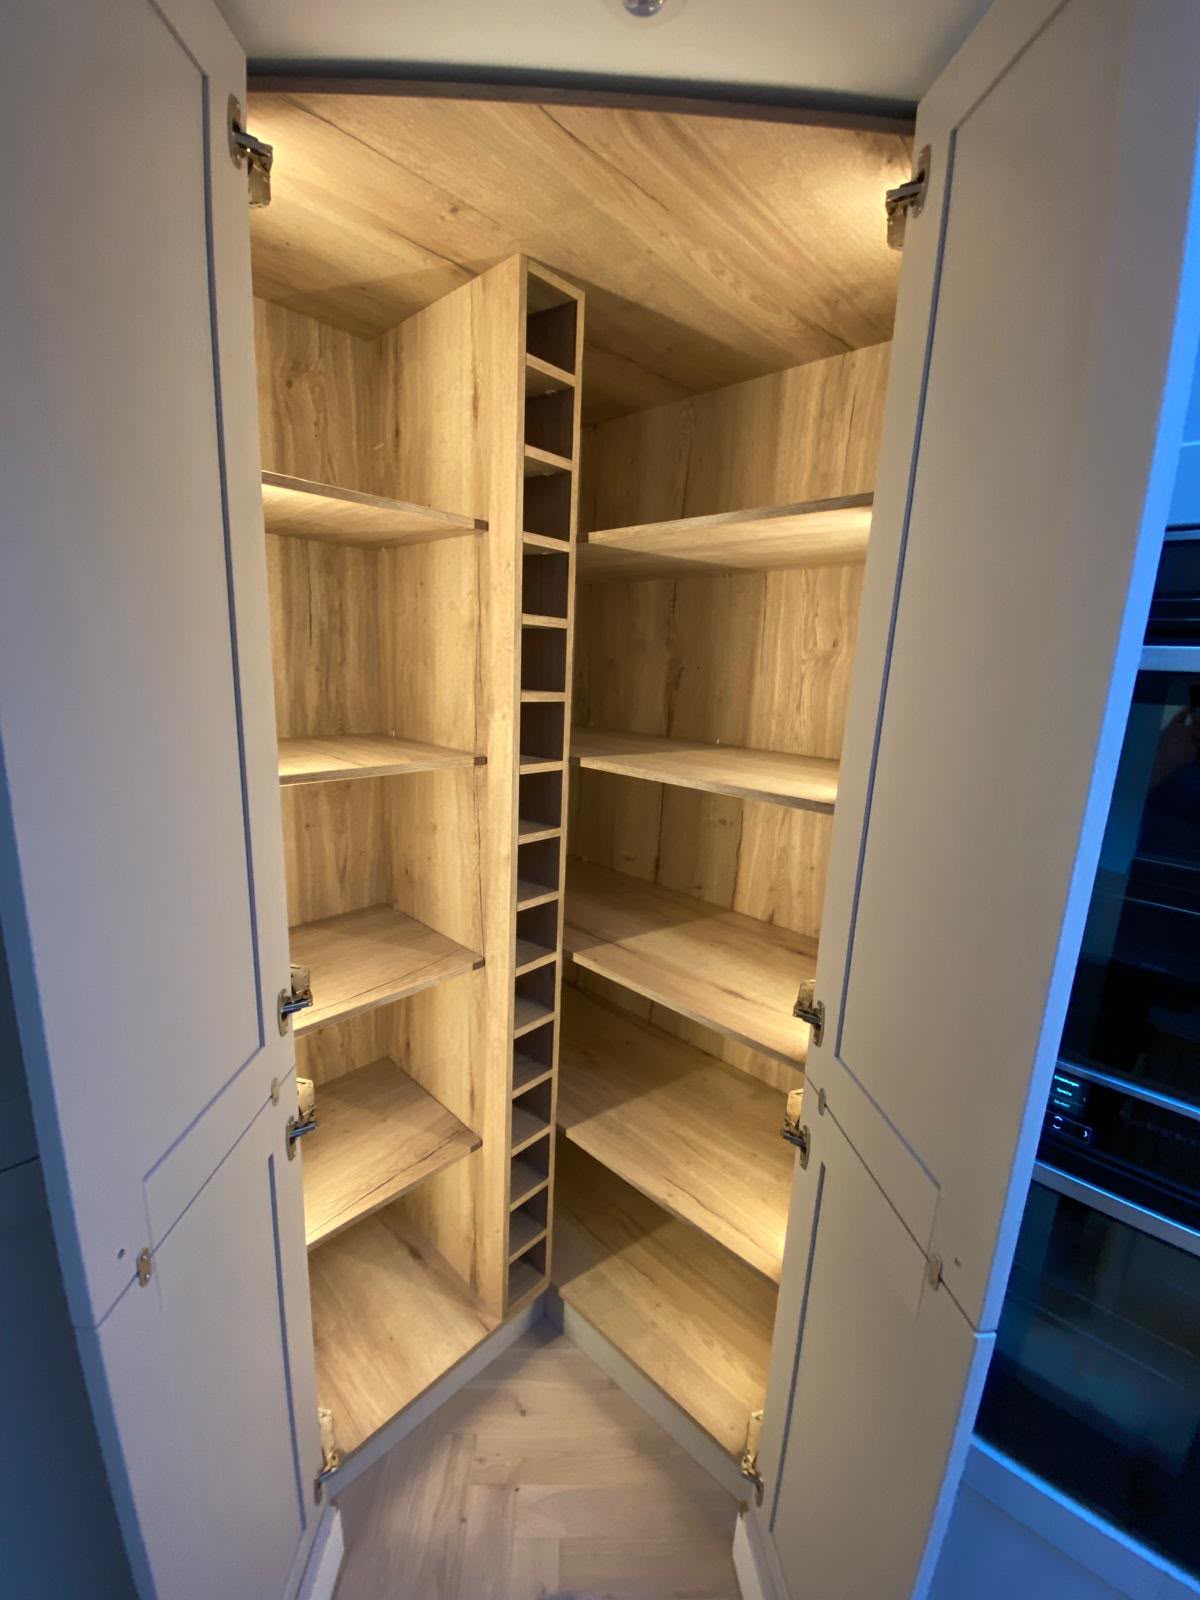
Freestanding wardrobes waste the space above, beside and behind them. Ours run floor to ceiling, scribed by hand on site — typically more than three times the usable storage of a department-store unit.
Laser-scribed to your walls
Every infill, plinth and pelmet is hand-scribed to your home's real walls, pitches and cornices.
18mm rigid shells
Full 18mm colour-matched back panels — no bowing, no draughts from cold chimney breasts.
Designed around what you own
Long coats, knitwear, shoes and watches each get a home, planned in 3D before anything is made.
Four distinct wardrobe archetypes.
Every room has its own dimensions, mouldings and light. We build around your lifestyle using durable TKC and PWS doors.
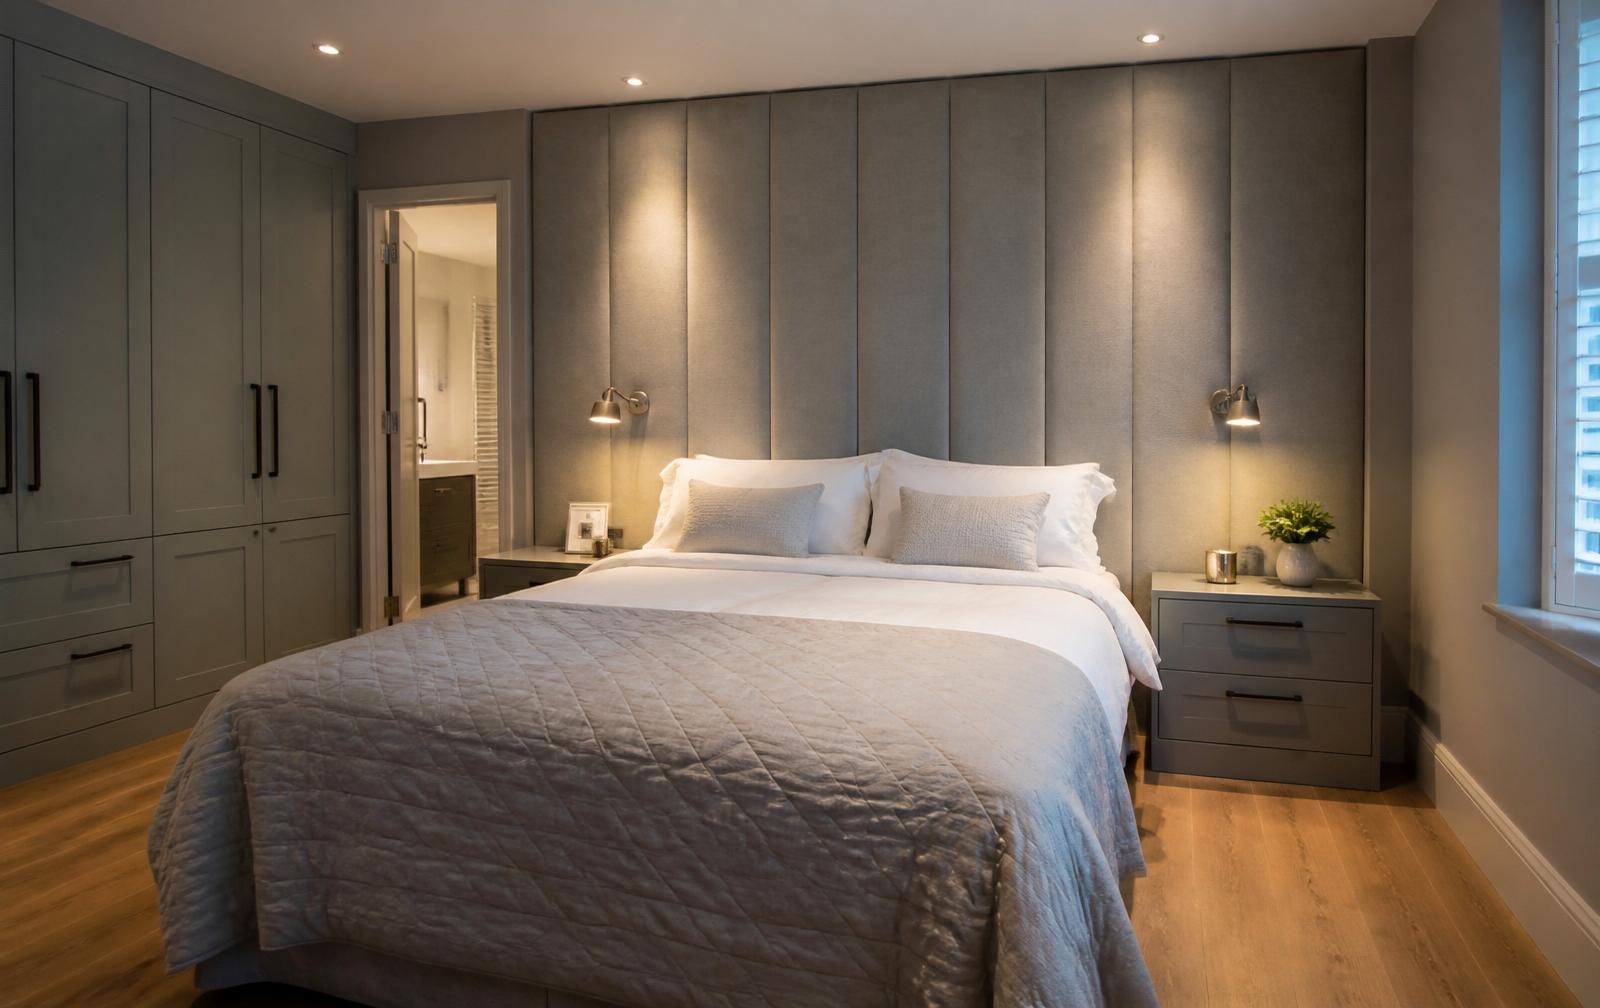
Floor-to-Ceiling Shaker
Timeless five-piece framing with scribed cornice mouldings — ideal for Gosforth and Jesmond townhouses where ceilings vary across a single wall.
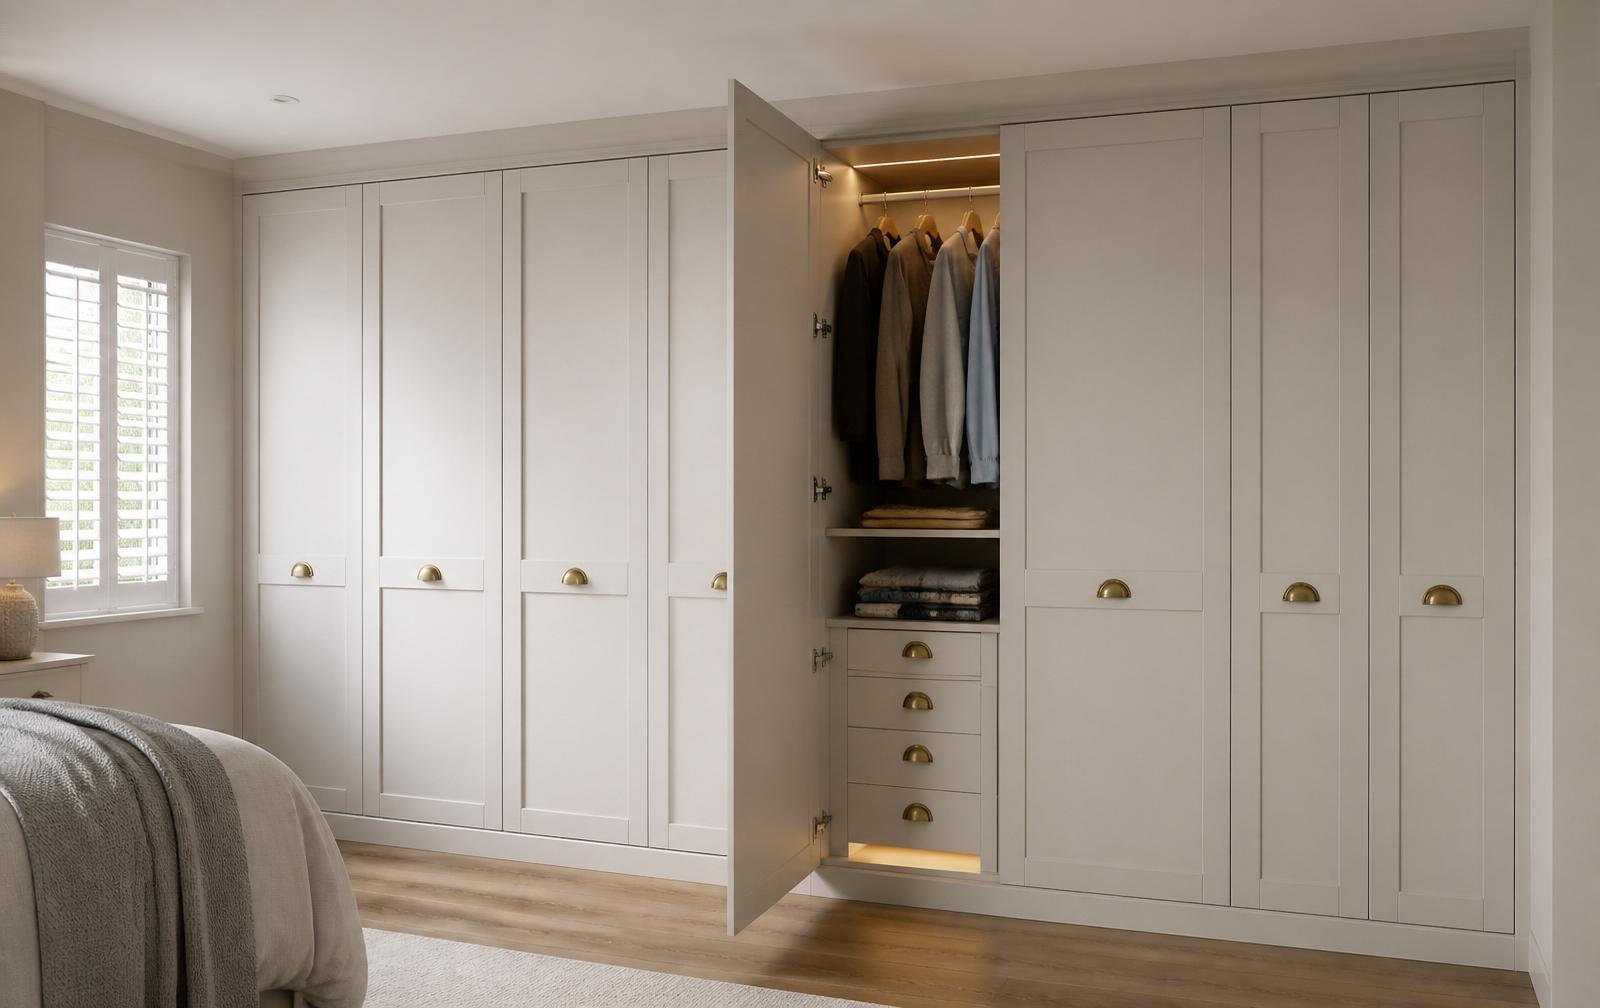
Minimalist Handleless
Monolithic, calm elevations with J-pull or push-to-open release in anti-fingerprint super-matt finishes.
Sliding Wardrobe Systems
Soft-damping runners for tight walkways, king-bed clearances and loft eaves where hinged doors would block the room.
Walk-In Dressing Rooms
Spare rooms reborn as private dressing suites — central islands, lit display shelving and tailored vanity stations.
Interiors engineered for real wardrobes.
High-street suppliers sell empty boxes with one rail and a lonely shelf. We design the inside around exactly what you need to store.
18mm
Rigid Backs & Shells
3.2×
Usable Volume
2–3 Days
Typical Installation
£5m
Public Liability Cover
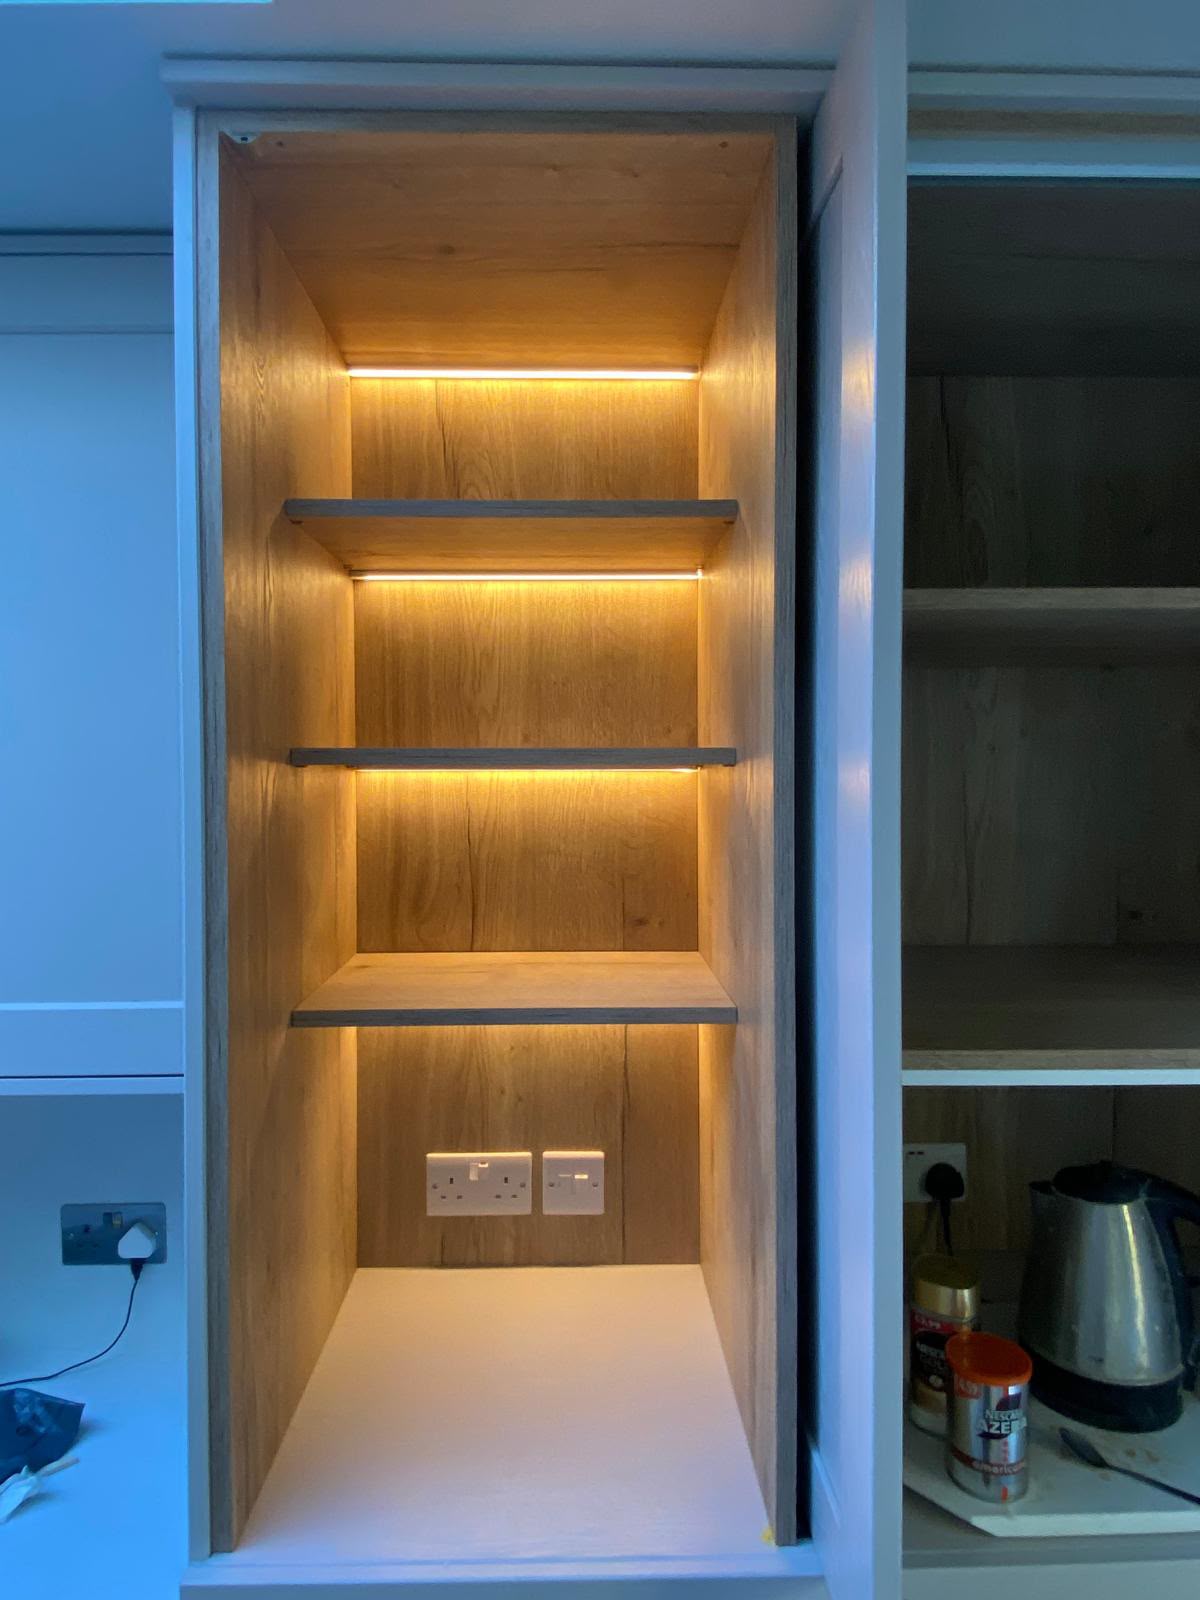
Automatic Lighting
Warm 2700K LED channels in shelves and rails, triggered by reed switches the moment doors open.
Blum Soft-Close Drawers
Full-extension internal drawers rated for 40kg, with feathered soft-stop closing.
Lit Hanging Rails
Brushed bronze or graphite oval rails with acoustic inserts that stop hanger clatter.
Accessory Organisers
Velvet-lined trays for watches, jewellery and cufflinks, plus pull-out shoe and trouser racks.
2.5 Days
Turnkey Install
A master dressing suite from dead space.
An awkward ceiling pitch and unusable alcoves became a floor-to-ceiling installation in PWS matt porcelain, scribed around two steel structural pillars.
“Unbelievable attention to detail. No showroom hard-sell, just honest craftsmanship.”
Richard & Claire M.
Ponteland • +220% usable volume
A calm, turnkey journey from survey to sign-off.
No commissioned salespeople. You deal directly with Scott and our master joiners throughout.
01Laser Survey & 3D Design
Scott measures floor variations, wall plumb and eave angles, then renders the complete build in ArtiCAD before anything is made.
Free & Zero-Obligation
02Factory-Direct Manufacture
Doors come straight from TKC and PWS; carcasses are CNC-milled 18mm board with matching edge banding.
No Showroom Overhead
03Master Scribed Fitting
Installed in two to three days by long-standing local joiners, every infill hand-scribed — vacuumed and ready to hang.
Clean, Tidy & Guaranteed
Transparent investment tiers.
What we quote after your home survey is fully itemised and locked for three months.
Chimney Alcoves
£2,400inc. VAT & fit
For period bedrooms with alcoves either side of the chimney breast.
- 2–3 doors up to 2.4m high
- Rigid 18mm colour-matched carcass
- Dual hanging rails + top shelf
- Blum soft-close hinges
Wall-to-Wall Master Suite
£4,200inc. VAT & fit
A complete bedroom wall with a fully planned interior.
- 4–6 doors scribed floor to ceiling
- Internal drawer chest
- Automatic LED shelf lighting
- Pull-out shoe or accessory racks
- 3-month fixed price
Walk-In Dressing Room
£7,500inc. VAT & fit
A full room or adjoining conversion with premium detailing.
- Perimeter open & glazed cabinetry
- Central island with glass top
- Oak drawers & velvet trays
- Dressing vanity & NICEIC electrics
Payment: 50% deposit · 50% pre-delivery · fitting paid on completion.
In our clients' words.
“Turned a dead alcove into our favourite room”
“We wanted built-in wardrobes across a 4-metre span with integrated sensor lights and double-height hanging rails. The soft close mechanisms are whisper-quiet and the cashmere finish matches our bedroom decor flawlessly.”
Peter & Joanne R.
Morpeth • Scribed Fitted Bedroom
“Eliminated 100% of dead space”
“The room previously felt congested with three freestanding units that gathered dust on top. Scott designed a layout that used the entire 2.8m ceiling, scribed around two steel pillars. Unbelievable attention to detail — no showroom hard-sell, just honest craftsmanship.”
Richard & Claire M.
Darras Hall, Ponteland • Master Dressing Suite
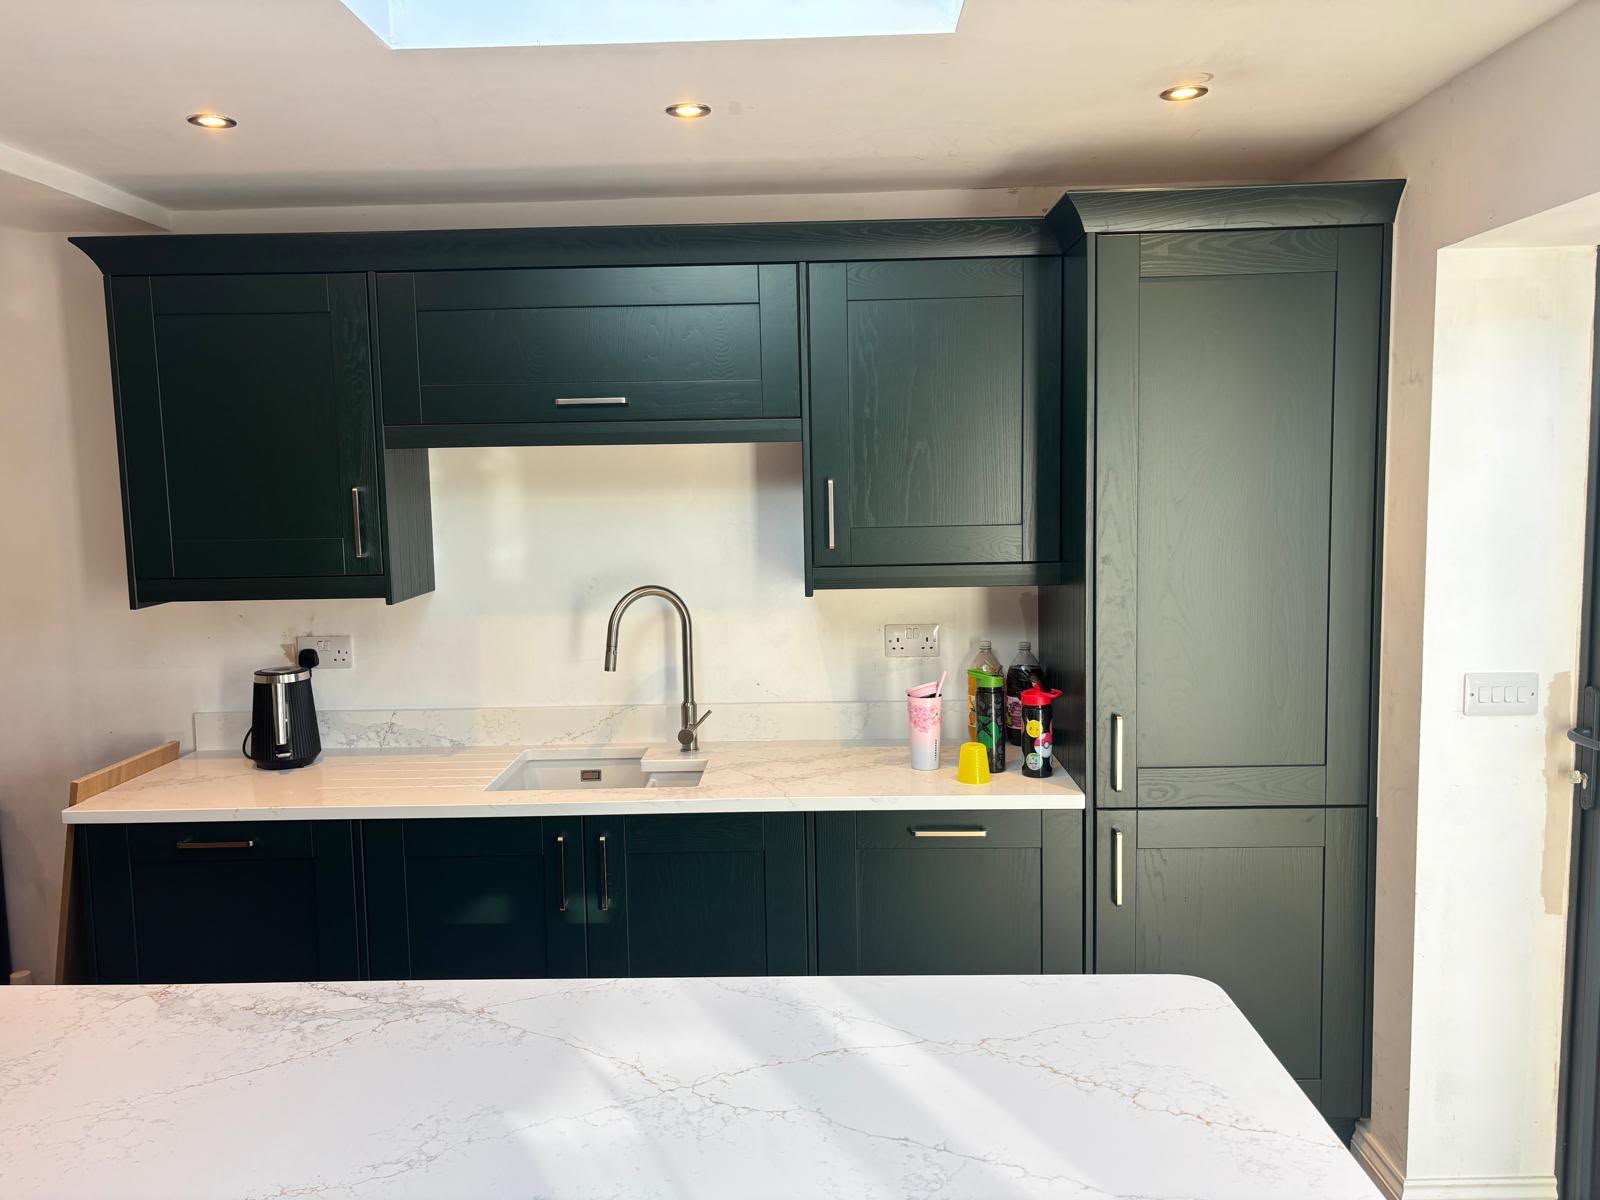
“No slick salesmen, just honest expertise”
“Scott came over for the survey and measured with real trade knowledge, pointing out structural possibilities that high street chain planners completely missed. No high pressure deals or fake month-end discounts. Just honest, direct pricing and master craftsmanship.”
Marcus & Emily H.
Jesmond • Handleless Matt Graphite Kitchen
Fitted wardrobe questions.
Rather than covering gaps with big filler panels, our joiners scribe every carcass and infill on site. Pitches are laser-measured at survey so the 3D design matches the room exactly.
18mm board throughout — sides, shelves and, critically, the back panel. Most retail wardrobes use 3mm hardboard backs that bow under load.
Yes. We fit concealed LED channels, lit hanging rails and internal sockets with USB-C, all connected by NICEIC-approved electricians.
Manufacture takes around 3–4 weeks after design approval. Installation is typically 2–3 days for a wall-to-wall wardrobe, or 3–5 days for a walk-in dressing room.
Yes. We can design in ArtiCAD and deliver factory-direct doors and carcasses for your own joiner to install.
Let's design
your wardrobes
One visit. We measure up, understand what you need to store and turn it into a detailed 3D design — with zero showroom pressure.
We cover Newcastle, Sunderland, Durham, Middlesbrough, Gateshead, Darlington and the wider North East. Not sure if we cover your area? Just ask — we're always happy to travel for the right project.
Request a Free Quote
No obligation — we design it first, then quote.
Not sure where to start?
Book a free, no-obligation home visit. We'll come to you, take measurements, and put together a full design and quote at absolutely no cost.