Media Walls, Offices & Conversions
Living spaces, built in —
Joinery, fires & wiring by one team
Acoustic slatted media walls with panoramic electric fires, ergonomic home offices and turnkey internal garage conversions — every cable hidden, every circuit certified.
Quick quote
Estimate your project
3–4 Days
Average
Completion
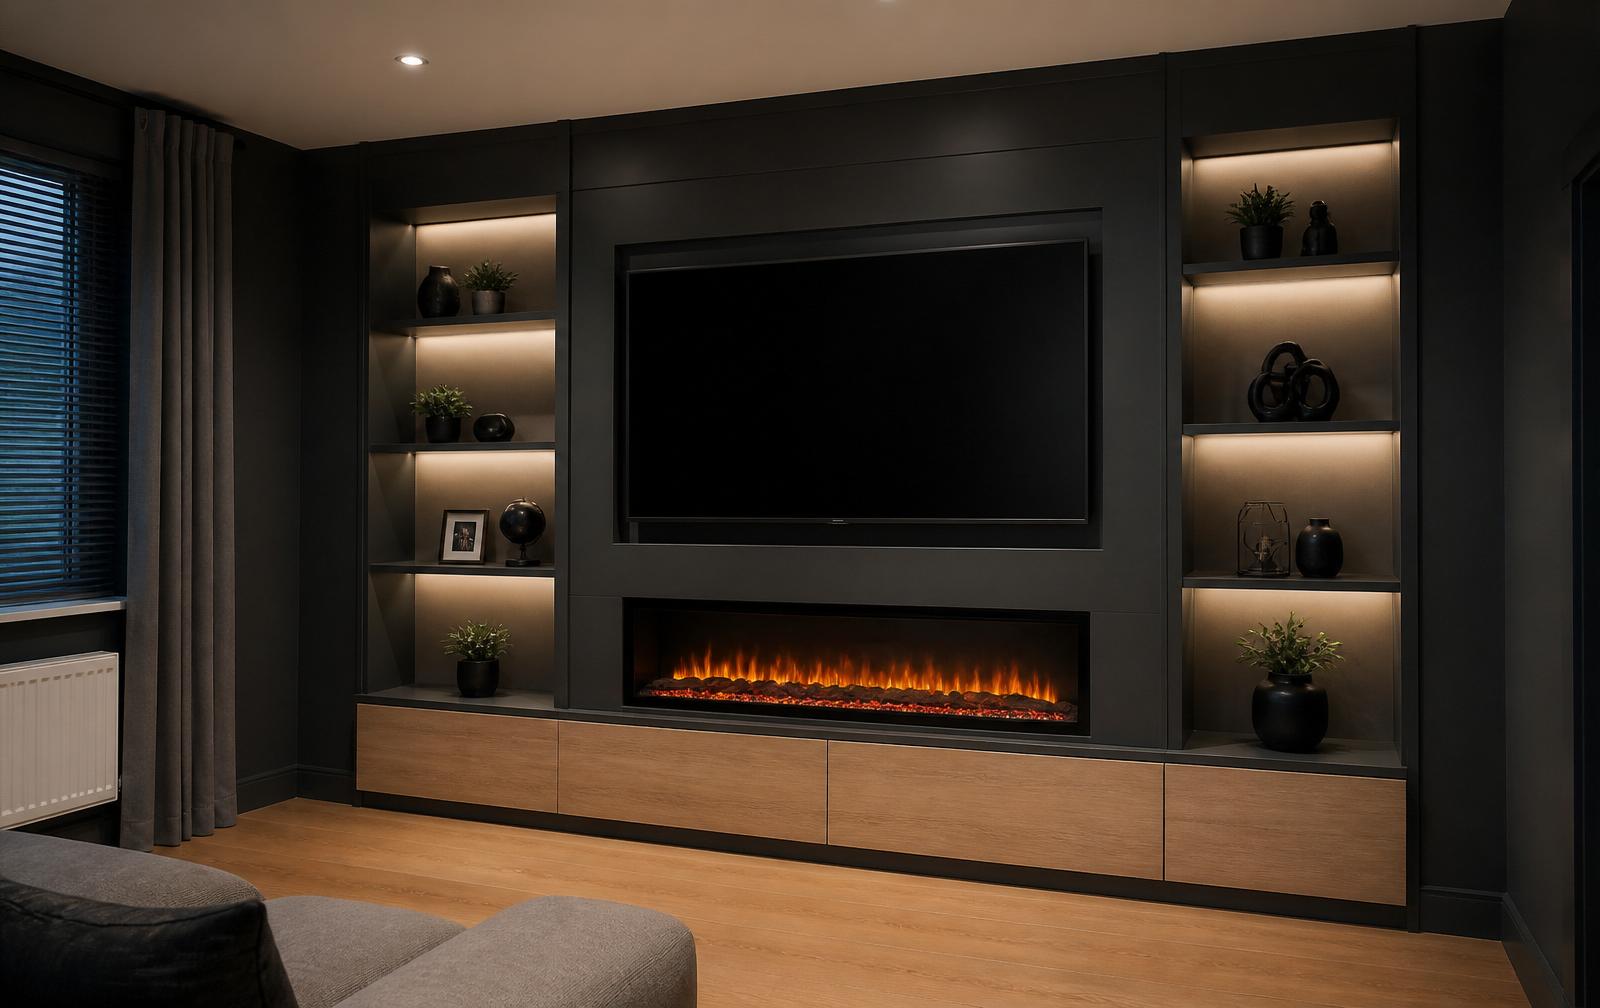
A chimney breast, turned centrepiece.
Every suite is built on a structural timber frame with acoustic backing, sized precisely for your screen, soundbar and fire — and planned in 3D so every socket and cut-out is exactly where it should be.
Flush-mount recesses
Cut-outs for 55" to 85" screens with rear cable tunnels and brush-grommet access.
Panoramic electric fires
1.5–2.0kW three-sided fires with programmable flame ribbons and proper thermal venting.
Concealed LED & soundbar niches
Warm 2700K strip lighting on dimmers, with hidden pass-throughs for every lead.
Bespoke joinery for the way you live.
Three disciplines, one coordinated team — joiners, NICEIC electricians and plasterers working to a single programme.
Acoustic Media Walls & Fire Suites
Oak or walnut slatted cladding over acoustic felt, flush-mounted TVs and three-sided electric fires — no visible cables, ever.
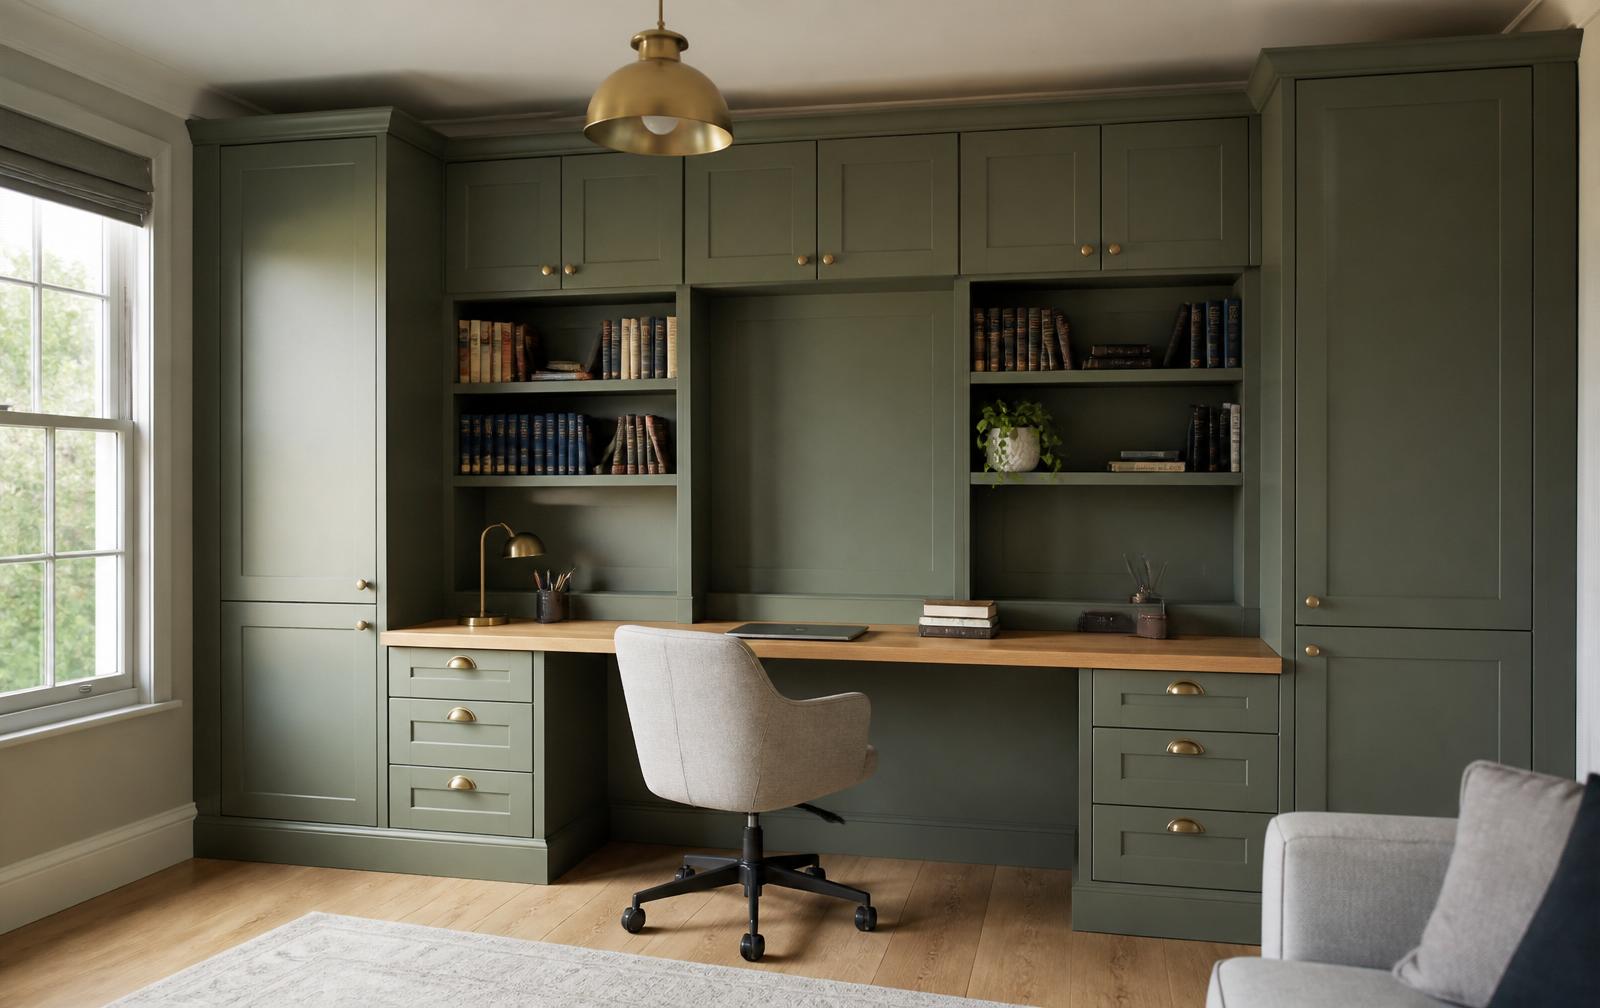
Bespoke Home Offices
Floor-to-ceiling studies with cable-managed desks, pop-up power, printer pull-outs and glare-free task lighting.
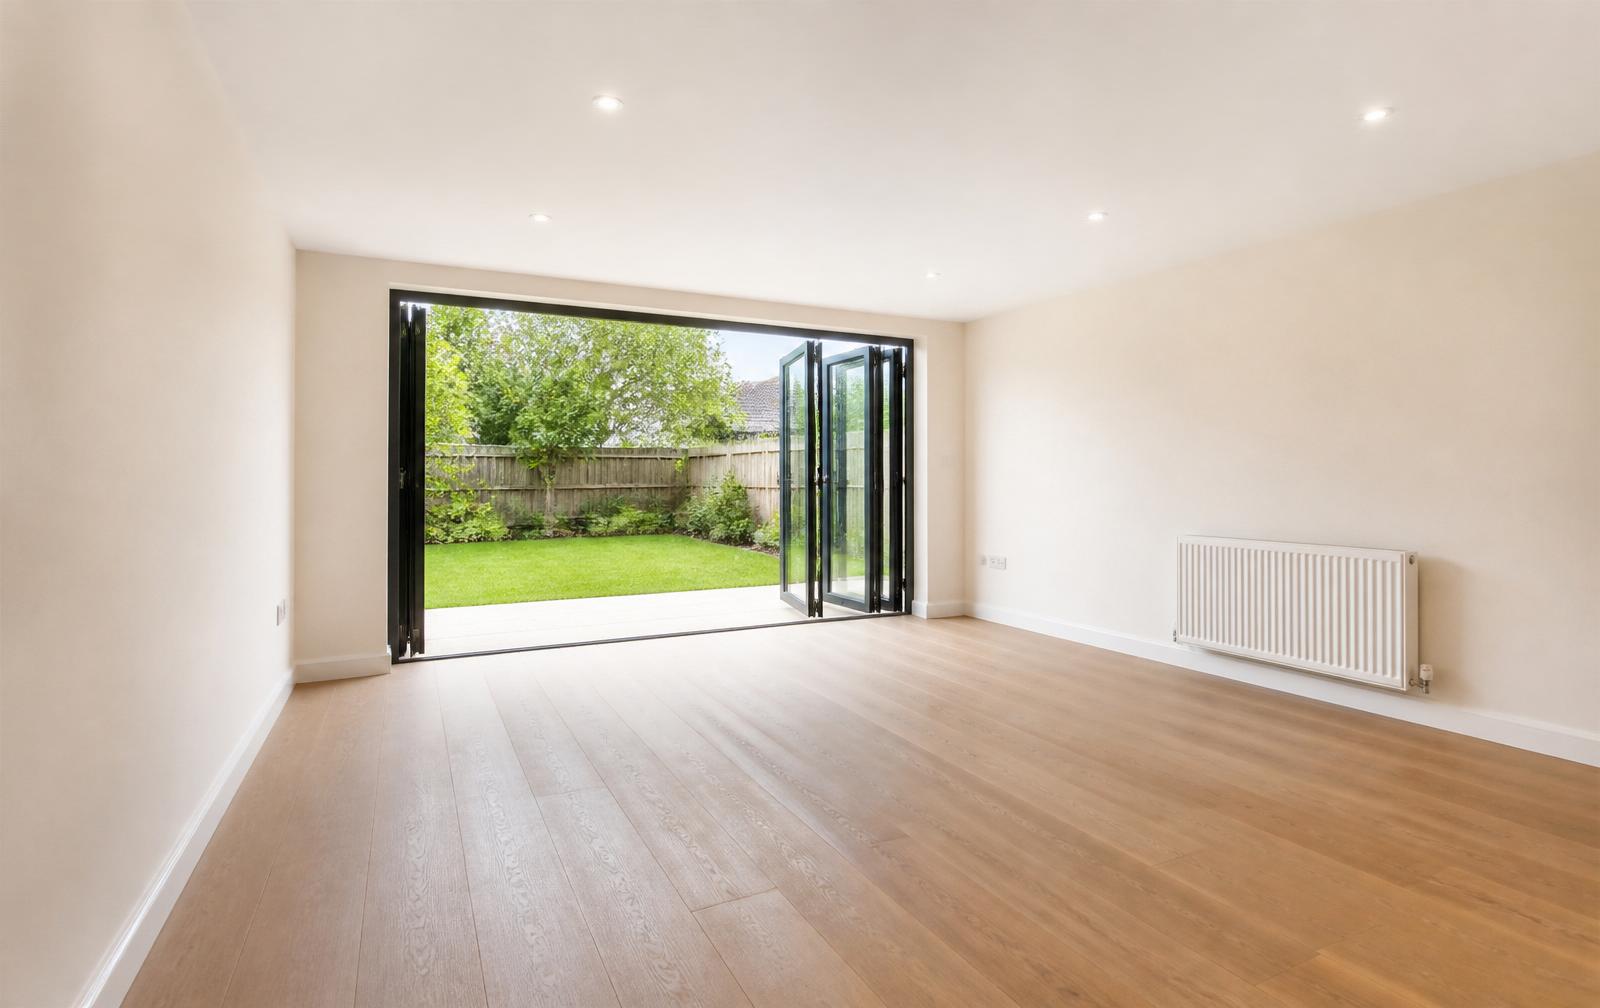
Internal Garage Conversions
Damp-proofing, PIR insulation, drylining, skim and full electrics — cold storage turned into warm, habitable space.
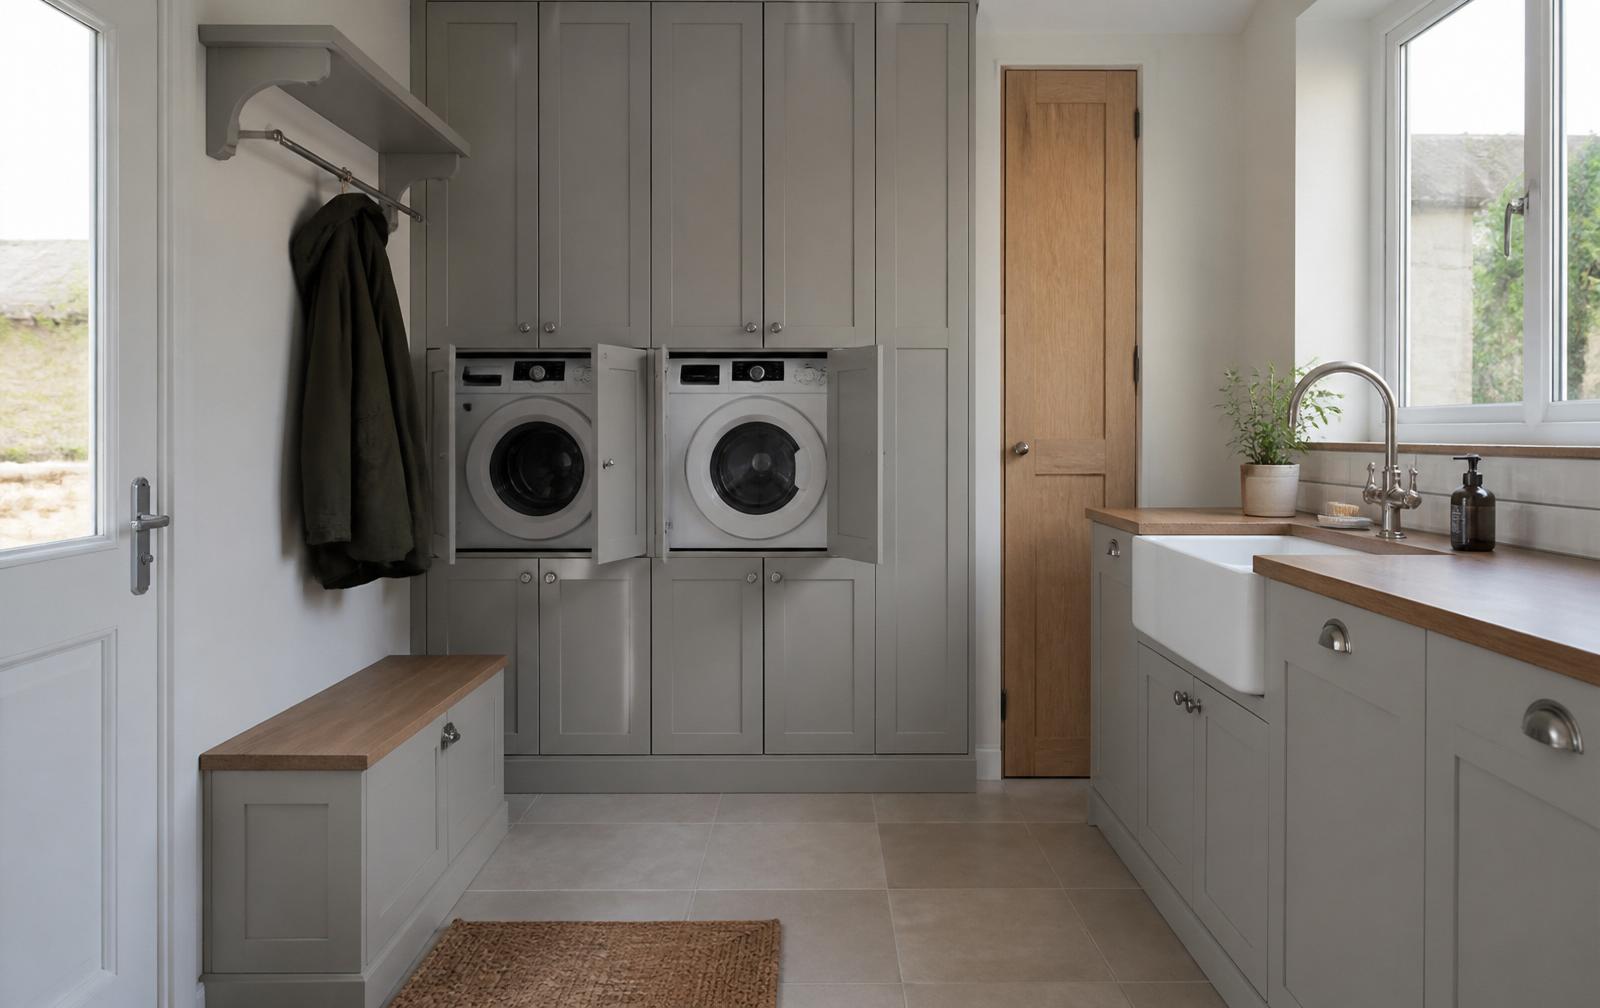
Utility & Boot Rooms
Stacked laundry towers, boot benches and tall storage that keep the rest of the house clear.
Engineered for safety, concealment & longevity.
Unlike decorative DIY kits, our builds follow UK building regulations, thermal clearances and professional electrical standards.
18+
Years Design Rigour
100%
Hidden Cabling
£5M
Public Liability
3–4
Days Average Build
Thermal Clearances
150–200mm convection cavities lined with non-combustible board, so your TV electronics stay cool above the fire.
NICEIC Certified Wiring
Spurs, sockets and LED drivers installed and tested by accredited electricians, certified to BS 7671.
Future-Proof Cable Routing
Wide-bore conduits with pre-threaded draw lines — pull new HDMI or power leads in seconds without opening the wall.
72 hrs
Survey
to Finish
The coastal media suite, wire-free.
An exposed chimney breast and tangle of electronics became an acoustic focal point with an integrated fire suite — finished in three days with NICEIC minor works sign-off.
Studwork & sub-ring
CLS frame bolted to blockwork with an independent fused spur for the fire.
Cavity channelling
Heavy-gauge ducting with draw strings for 4K HDMI and eARC soundbar leads.
Acoustic slat cladding
Oak veneer slats over charcoal felt, mitred around shelves with no visible pins.
A calm, four-step process, from first visit to finished room.
We measure up, plan wiring paths and review finishes in your own home — with zero sales pressure.
01Free Home Survey
We come to you, take laser-accurate measurements, check plumbing and electrical feeds, and talk through what's realistically achievable — with no showroom sales pressure.
No Call-Out Fee
023D / CAD Design
Your room is drafted in ArtiCAD with photorealistic visuals of finishes, door styles, worktops and lighting. We refine it together until it's exactly right.
Full 3D Walkthrough
 03
Fixed-Price Quote
One clear, itemised proposal for products and labour. What we quote is what you pay — locked for three full months, with no vague contingencies.
Price-Lock For 90 Days
04Expert Installation
Most media walls take 3–4 working days including framing, electrics, boarding, skim and cladding. Offices and conversions are scheduled to suit.
1-Year Workmanship Warranty
Honest investment estimates.
Trade-direct craftsmanship at clear, fixed prices valid for three full months.
Acoustic Feature Wall
£2,200supplied & fitted
Upgrade an existing chimney breast or flat lounge wall.
- Real oak or walnut veneer slats
- Acoustic dampening felt
- Flush TV bracket installation
- Concealed in-wall cabling
- NICEIC double socket
Complete Media & Fire Suite
£3,800supplied & fitted
Full architectural build with a panoramic fire and display niches.
- Structural CLS stud frame
- 3-sided flame-effect fire
- Recessed LED display niches
- Skimmed plasterboard finish
- Flush soundbar cavity
- NICEIC certified hook-up
Bespoke Home Office
£3,200made & fitted
Floor-to-ceiling storage, cable-managed desk and filing credenzas.
- 18mm colour-matched carcasses
- Blum soft-close filing runners
- Solid oak or matt laminate top
- Pop-up power & USB
- Hidden printer pull-out
In our clients' words.
“Not a single wire in sight”
“Scott and the team executed the media wall flawlessly. Not a single wire in sight, the electric fire looks exceptional in the evenings, and the joinery was completely tidy when they left.”
David & Claire H.
Tynemouth • Coastal Media Suite
“Transformed our living room into a cinema”
“Scott designed an integrated wall with hidden cable channels, acoustic backing, and a stunning 1.8-metre smart fire. The electricians wired our sound system seamlessly. Completed within 3 days and left spotless.”
Nigel & Hannah S.
Gosforth • Bespoke Acoustic Media Centre
“Problems solved overnight”
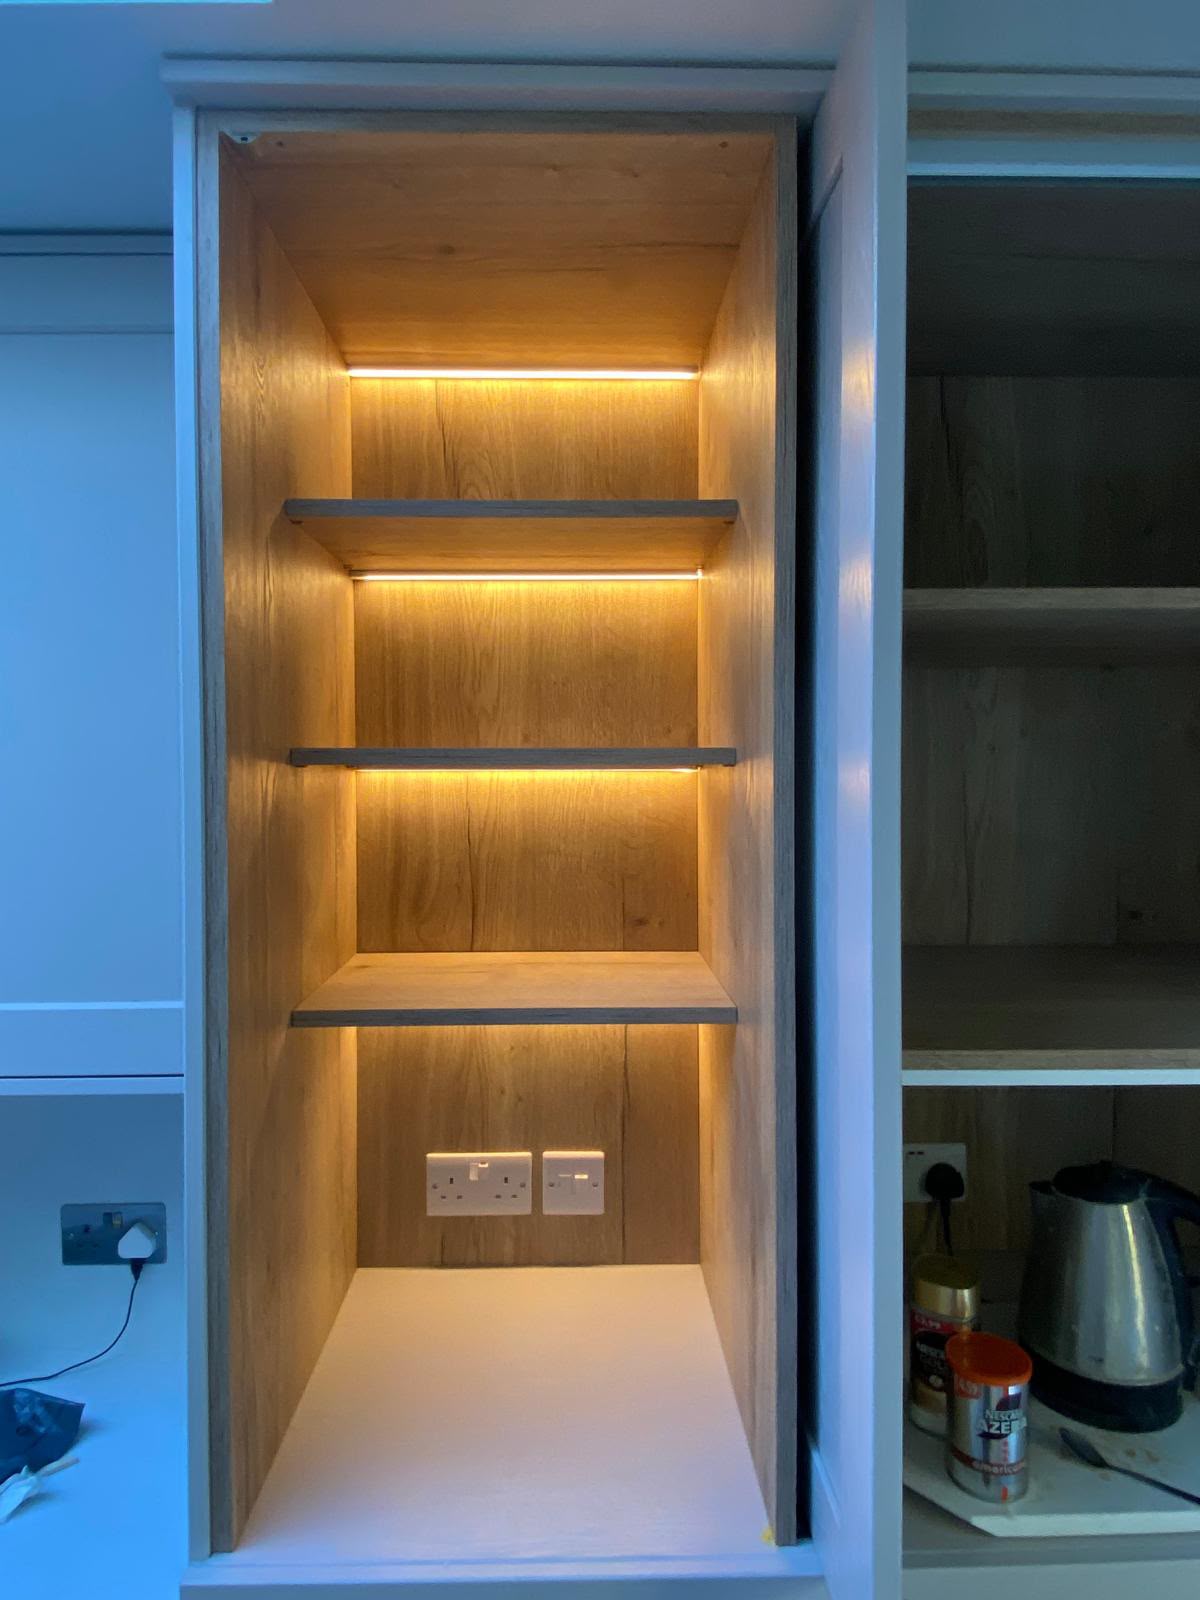
“Scott's years in the trade really show. When an unexpected pipe turned up in our chimney breast he recalculated the cupboard specs overnight, with no delay to the fit.”
Mark R.
Tynemouth • Kitchen & Storage
Media wall & conversion questions.
A standard media wall with framing, electrical spur, boarding, skim and slatted cladding takes 3–4 working days.
Yes — just send the exact model specifications before design so we can build precise flush recesses. Alternatively we can supply them at trade prices.
None. Sockets and HDMI feed tubes are built behind the TV bracket and inside lower cabinetry, so nothing is visible.
Most internal garage conversions fall under Permitted Development (unless you're in a conservation area or listed building), but Building Regulations approval is still required — we build to that standard.
We're based in Newcastle and cover the whole North East, including Gateshead, North and South Tyneside, Sunderland, Northumberland and County Durham.
Let's plan
your living space
We measure up, assess wiring paths and review finishes in your own home — then send a 3D design and a fixed price.
We cover Newcastle, Sunderland, Durham, Middlesbrough, Gateshead, Darlington and the wider North East. Not sure if we cover your area? Just ask — we're always happy to travel for the right project.
Request a Free Quote
No obligation — we design it first, then quote.
Not sure where to start?
Book a free, no-obligation home visit. We'll come to you, take measurements, and put together a full design and quote at absolutely no cost.